
Design Process
LBD provides a comprehensive design service from beginning to completion of a project. The process includes hard surface selections, layout and elevation drawings, and construction administration. Throughout the project, we will guide you each step of the way to ensure your satisfaction of the finished design. Every space is carefully planned to the design vision, while choosing elements that are meant to enhance and elevate your style.
“Lindsay’s skills made all of the elements and colors of the project work together beautifully.”
Let’s walk through the process…
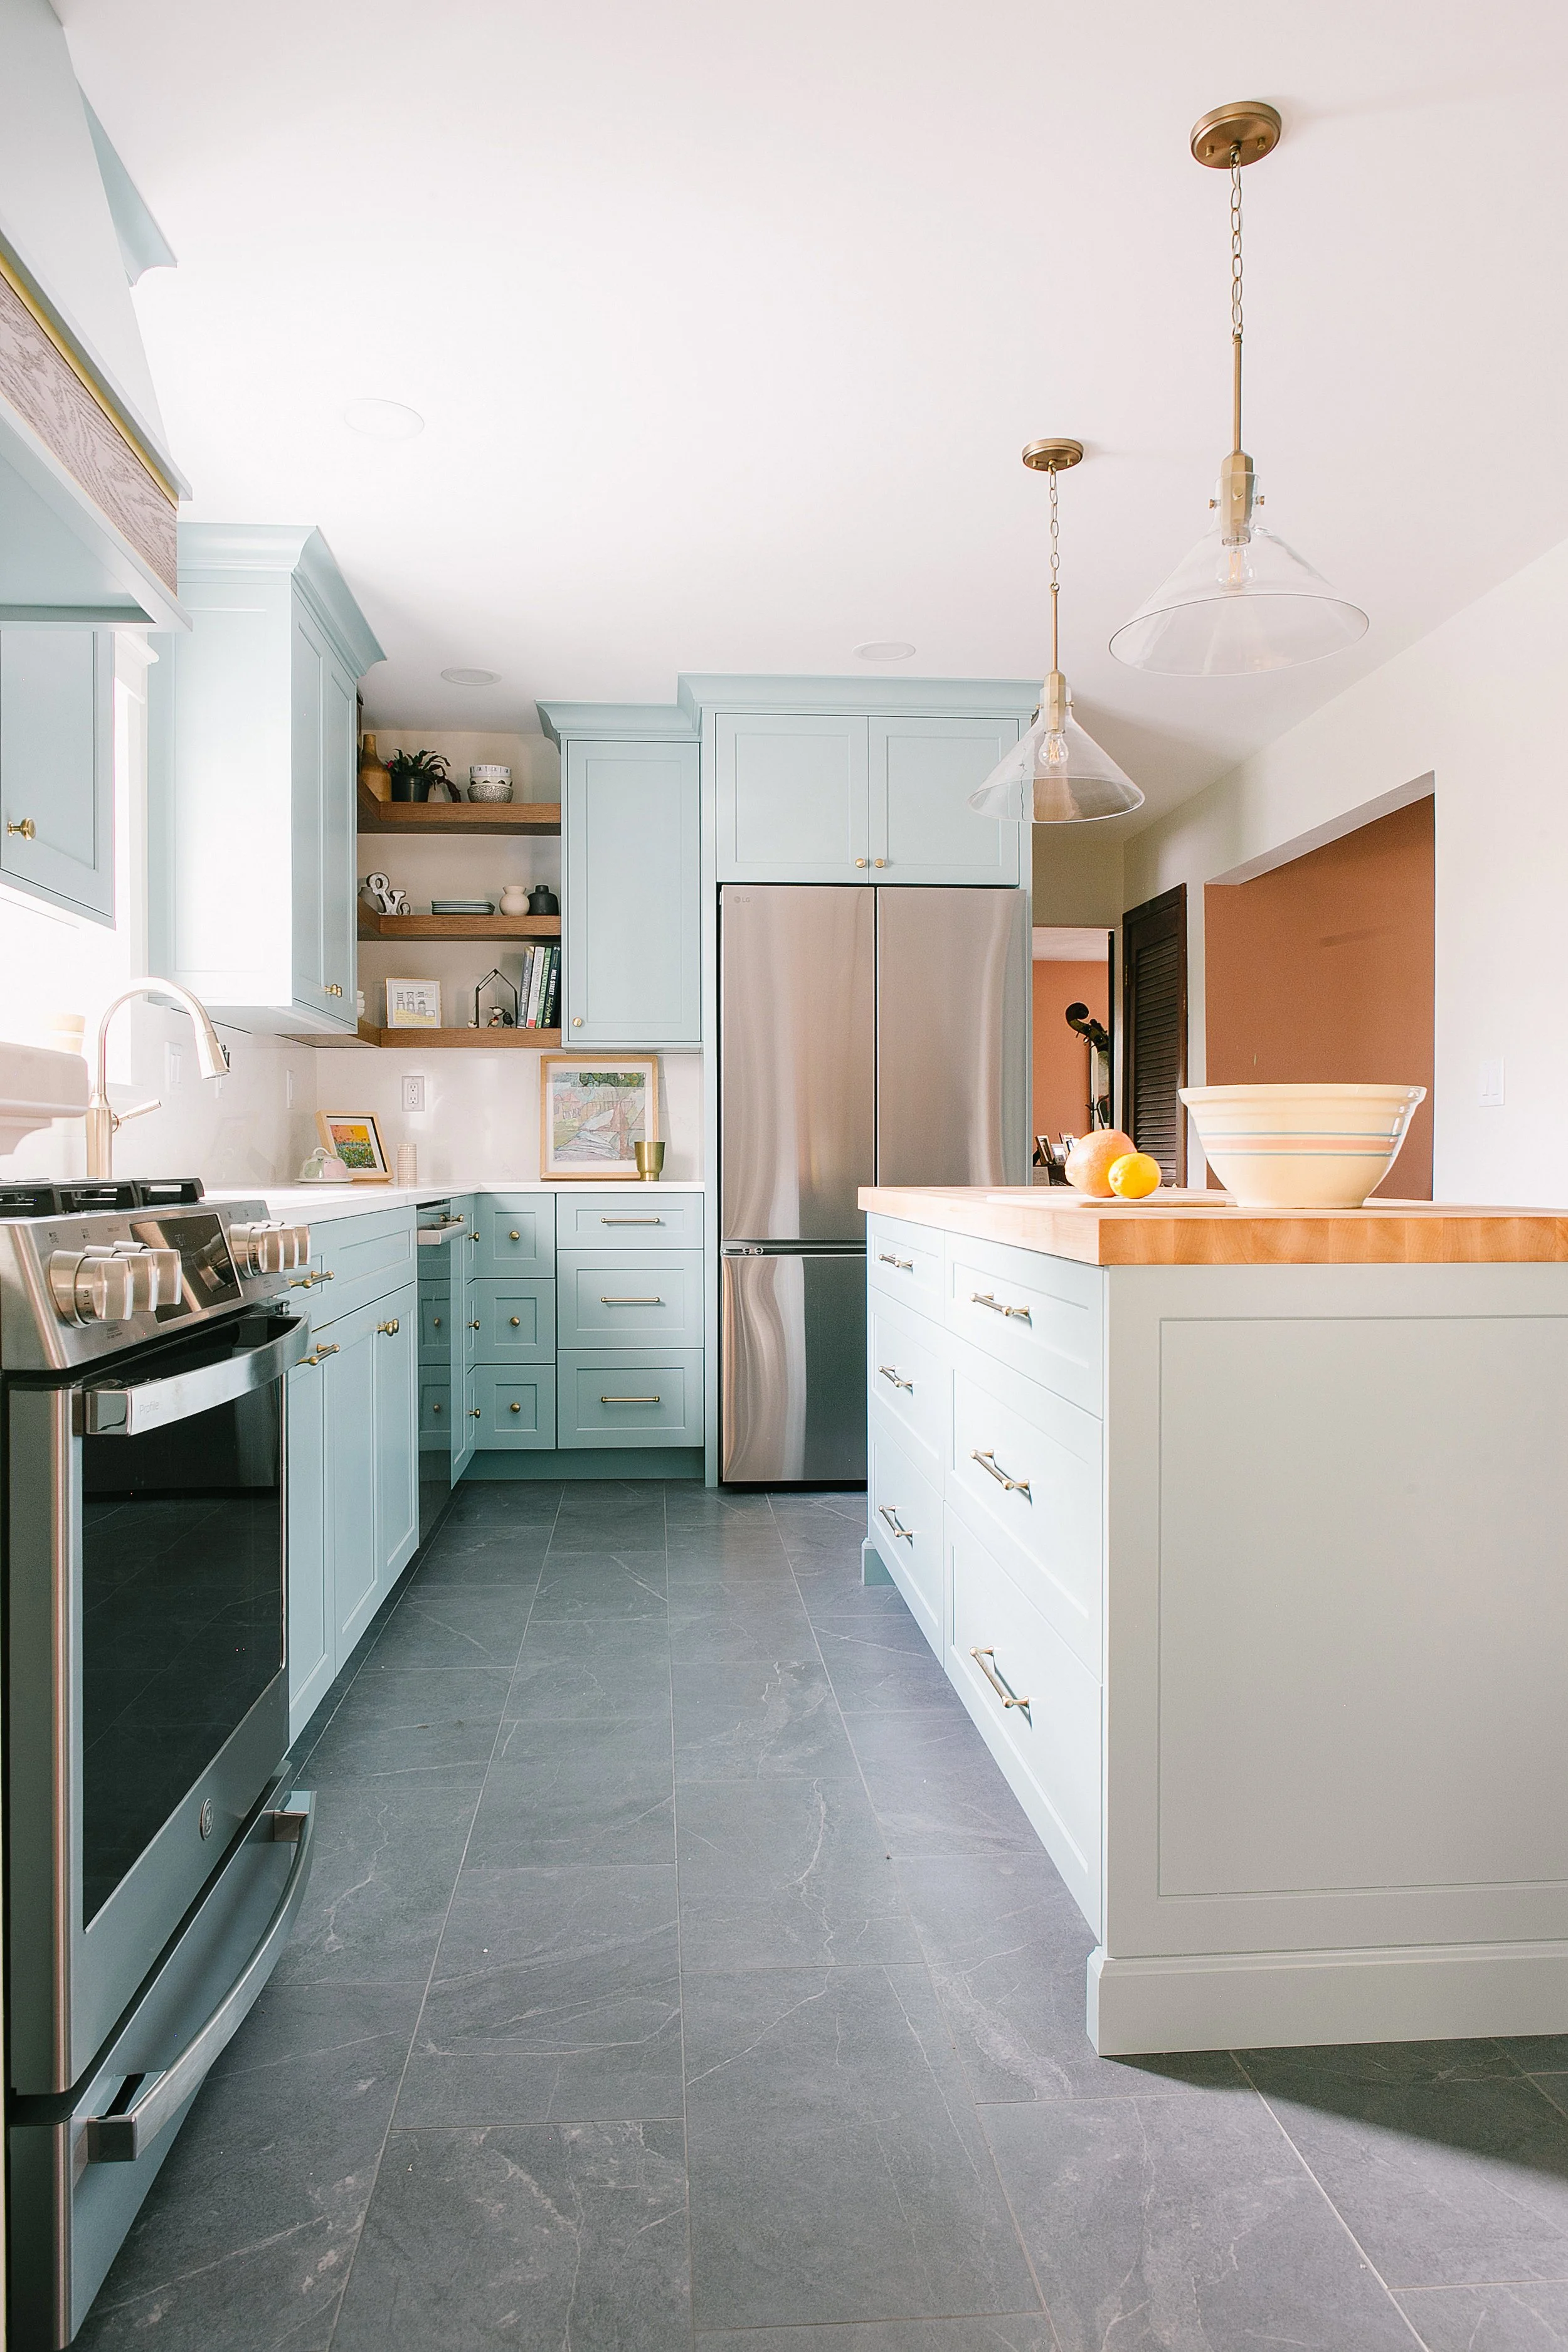

Discovery Call & Consult
After filling out the contact form, you will be hearing from Lindsay Boughton Design shortly. We will set up a 15 minute phone call with you.
During your phone call we will discuss the scope of your project. This is a good time to decide if hiring an interior designer is the right choice for you. At that time, we can set up a 2 hour consultation.
At the consultation, we will walk through your space, and discuss your dreams and plans for your home.


Gather Estimates
After signing a contract with Lindsay Boughton Design, we will begin to gather estimates based on the scope of your project.
Our estimates will come from our preferred and excellent contractors and suppliers. We will also determine estimated costs for the materials you will need to complete your project.
Once these estimates are compiled, Lindsay Boughton Design will reach out to you to review the projected costs.
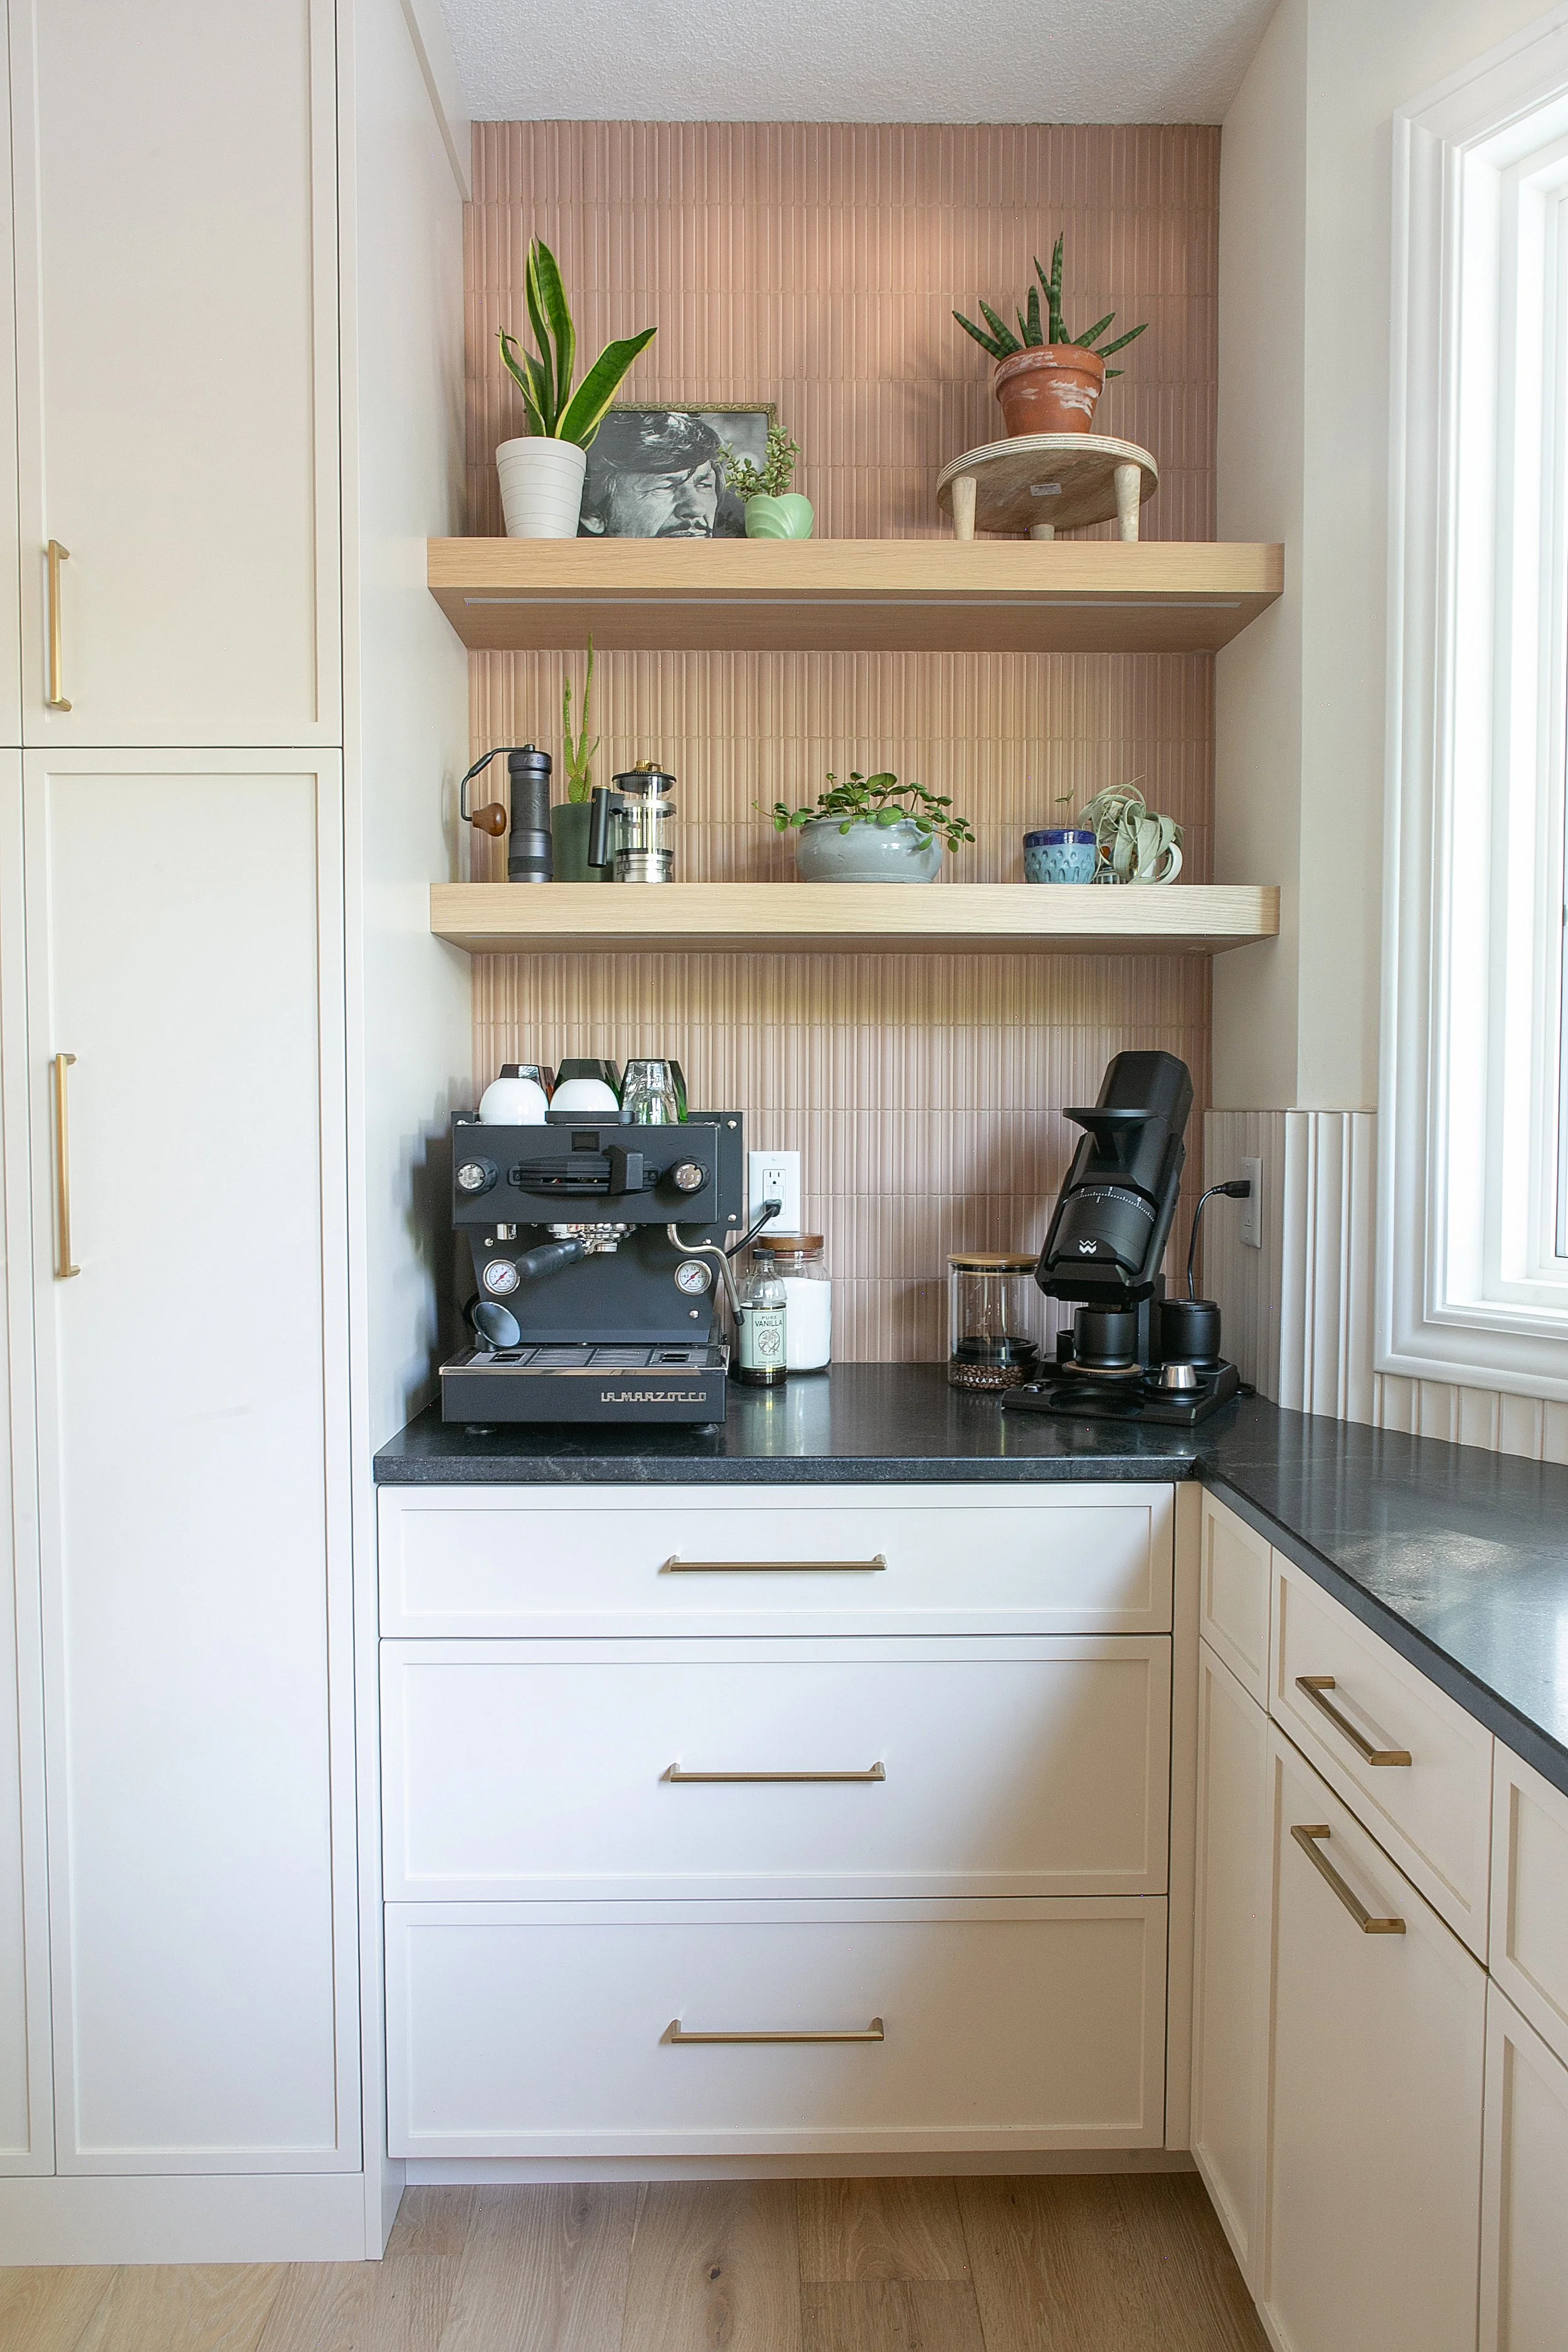

Design
Once we agree to move forward, the designing begins.
This process takes about 6-8 weeks. We will present a provisional design plan based on your specific needs. Your feedback is welcome during the design presentation. This is the time to make changes or suggestions, before diving into the purchasing and building process.
Once the design plan has been finalized and agreed upon, it moves into the purchasing and construction phase.
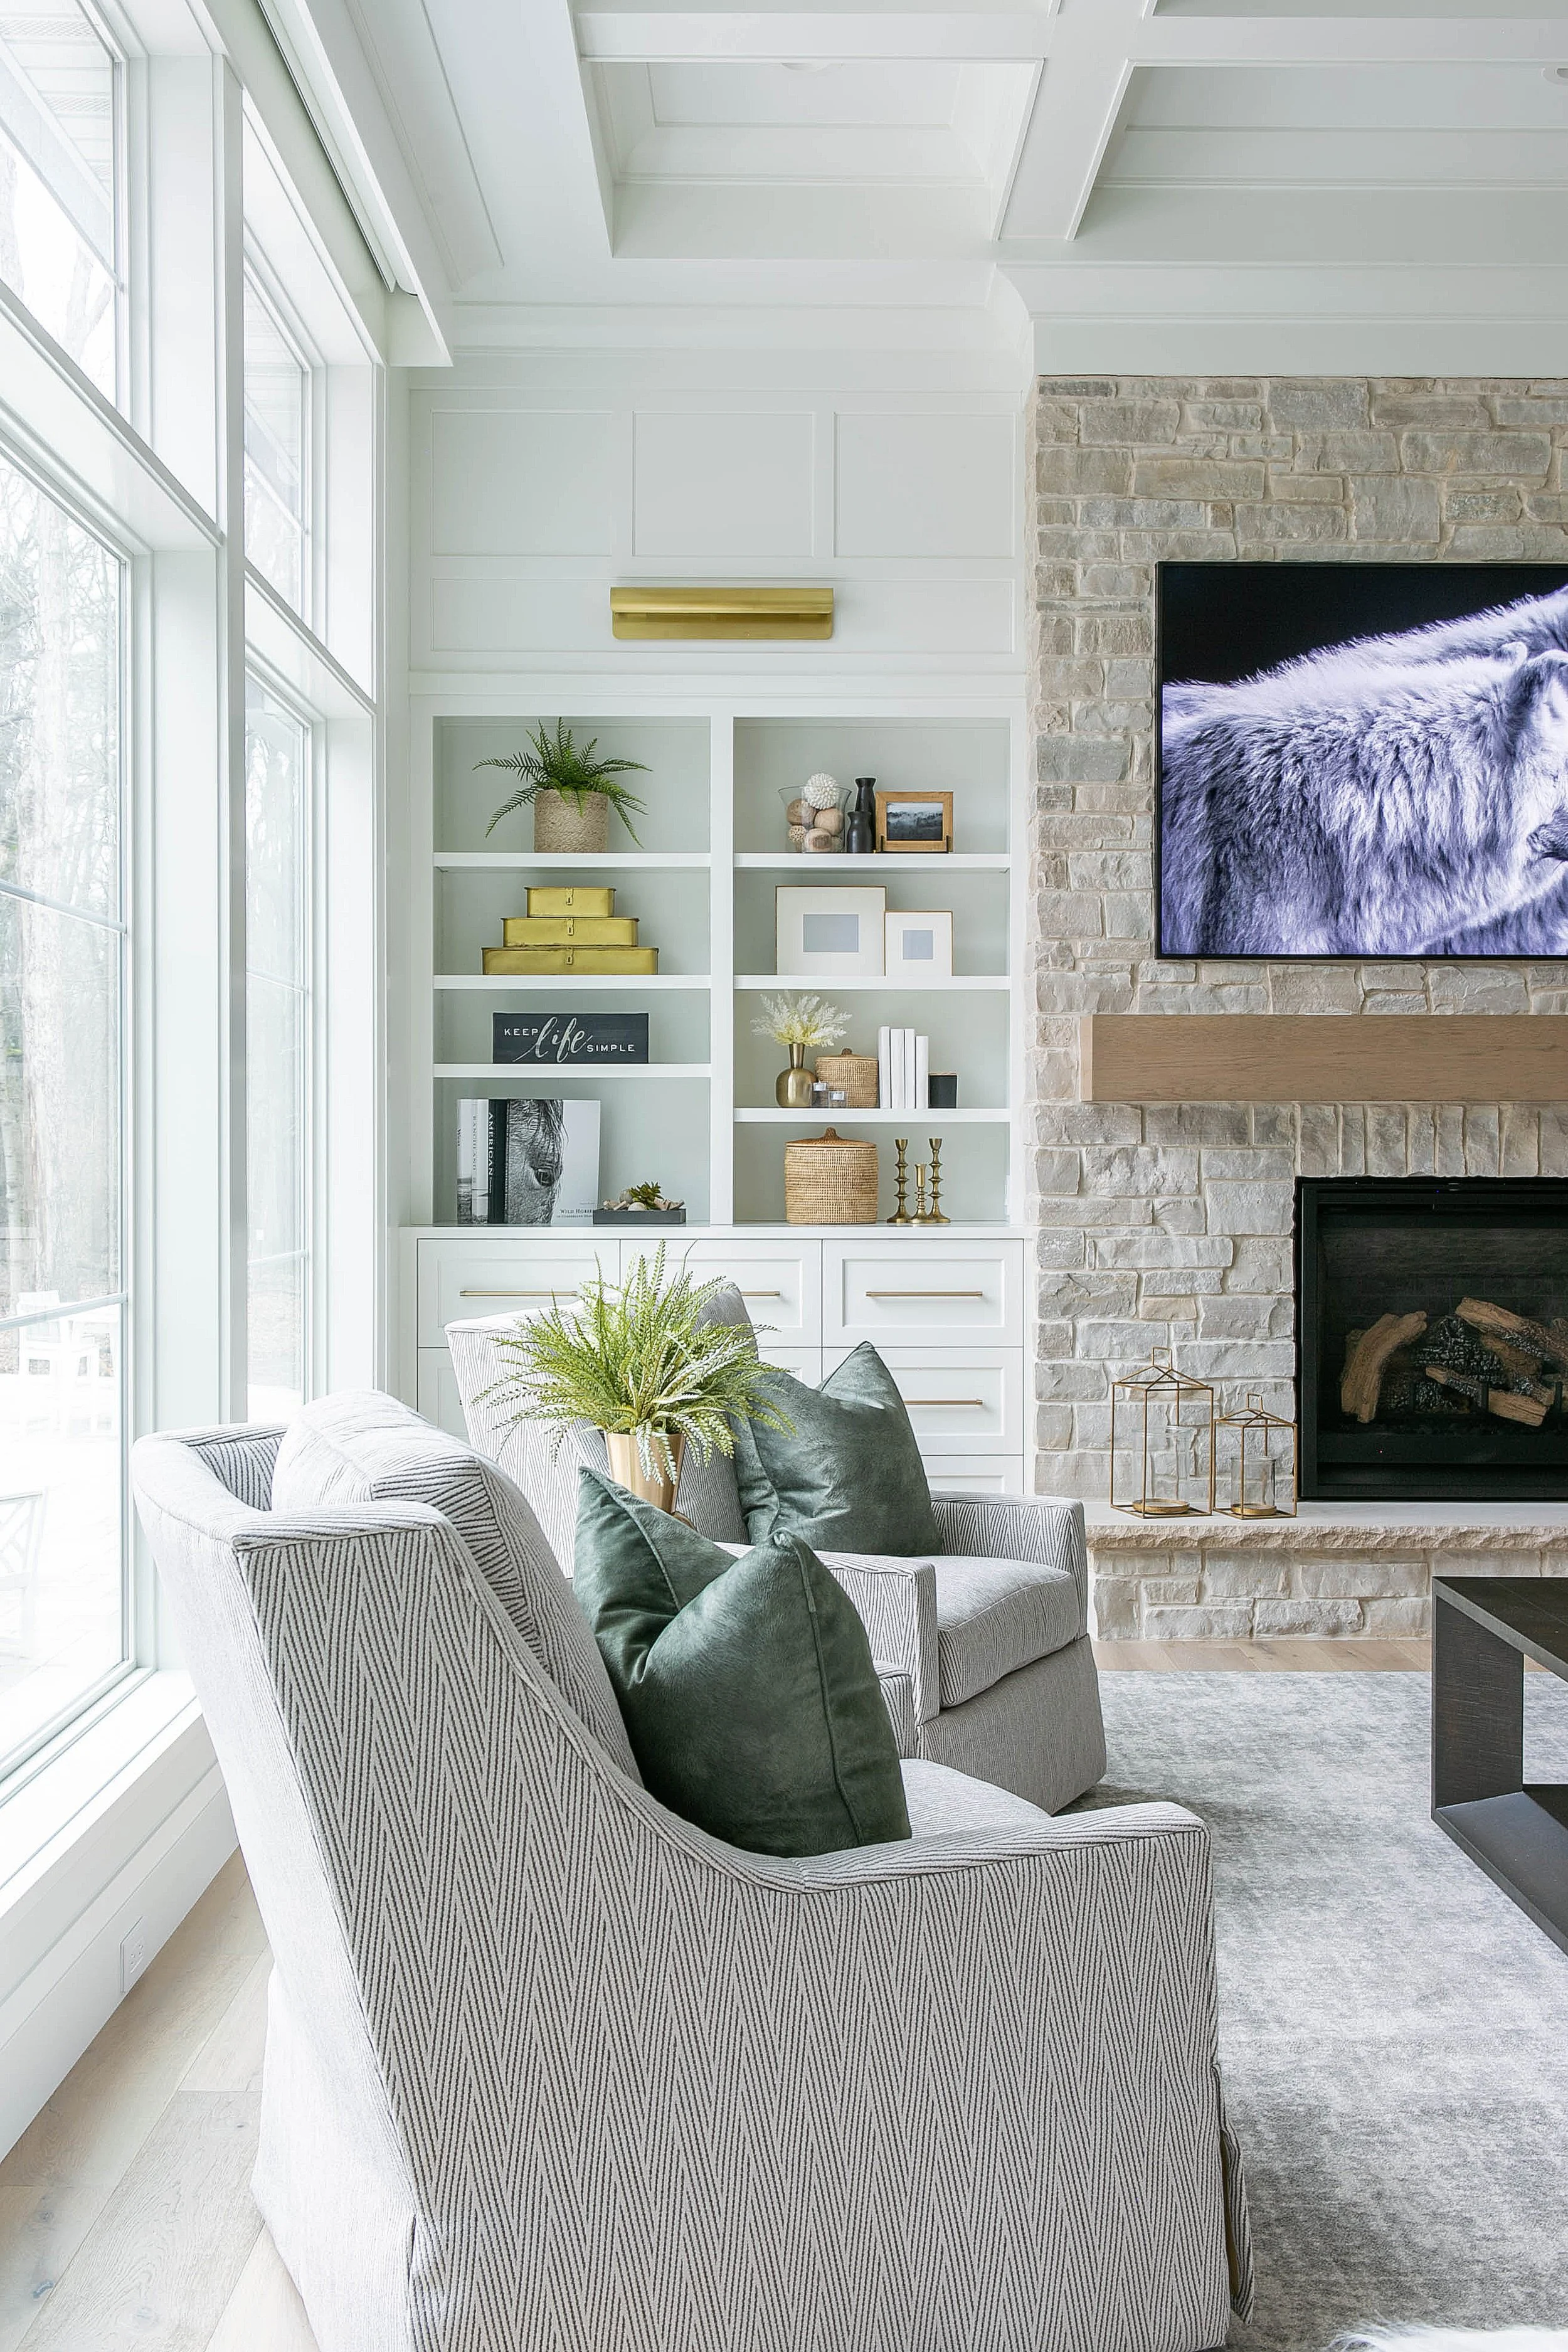

Complete
After the design plan has been finalized and agreed upon, the bulk of the materials will be ready for purchase.
Prior to construction we will give our recommendations for our trusted contracting services. At this time, bids and estimates will be given by contractors.
We will communicate all design plans to the contractors and follow along throughout the project to answer questions and oversee the vision for the space.